Work
Memories of Morocco
Memories of Morocco (M.O.M) explores how architecture can translate a distant cultural language into a local context through climate, materiality, and experience. Designed as a Moroccan-themed Airbnb on a compact 1000 sq. ft. plot, the project reinterprets Mediterranean spatial qualities within a hot, dense South Indian neighborhood.
The brief called for two full-fledged bedrooms, a flexible third room, a plunge pool, and a series of Instagram-worthy moments within a narrow 20’ x 50’ footprint. Rather than treating the site constraints as limitations, the design transforms them into opportunities for spatial drama and environmental performance.
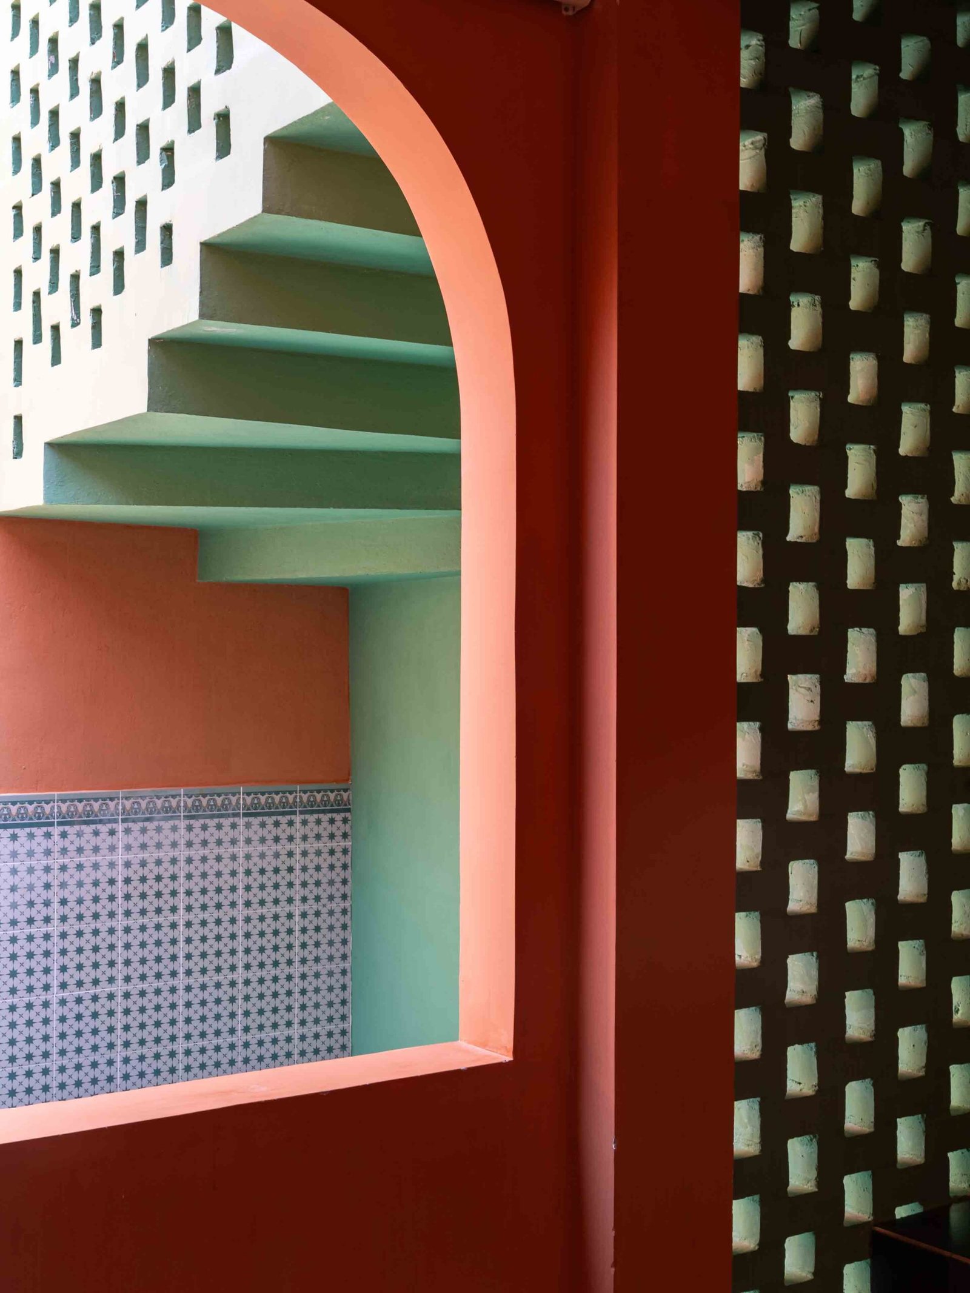
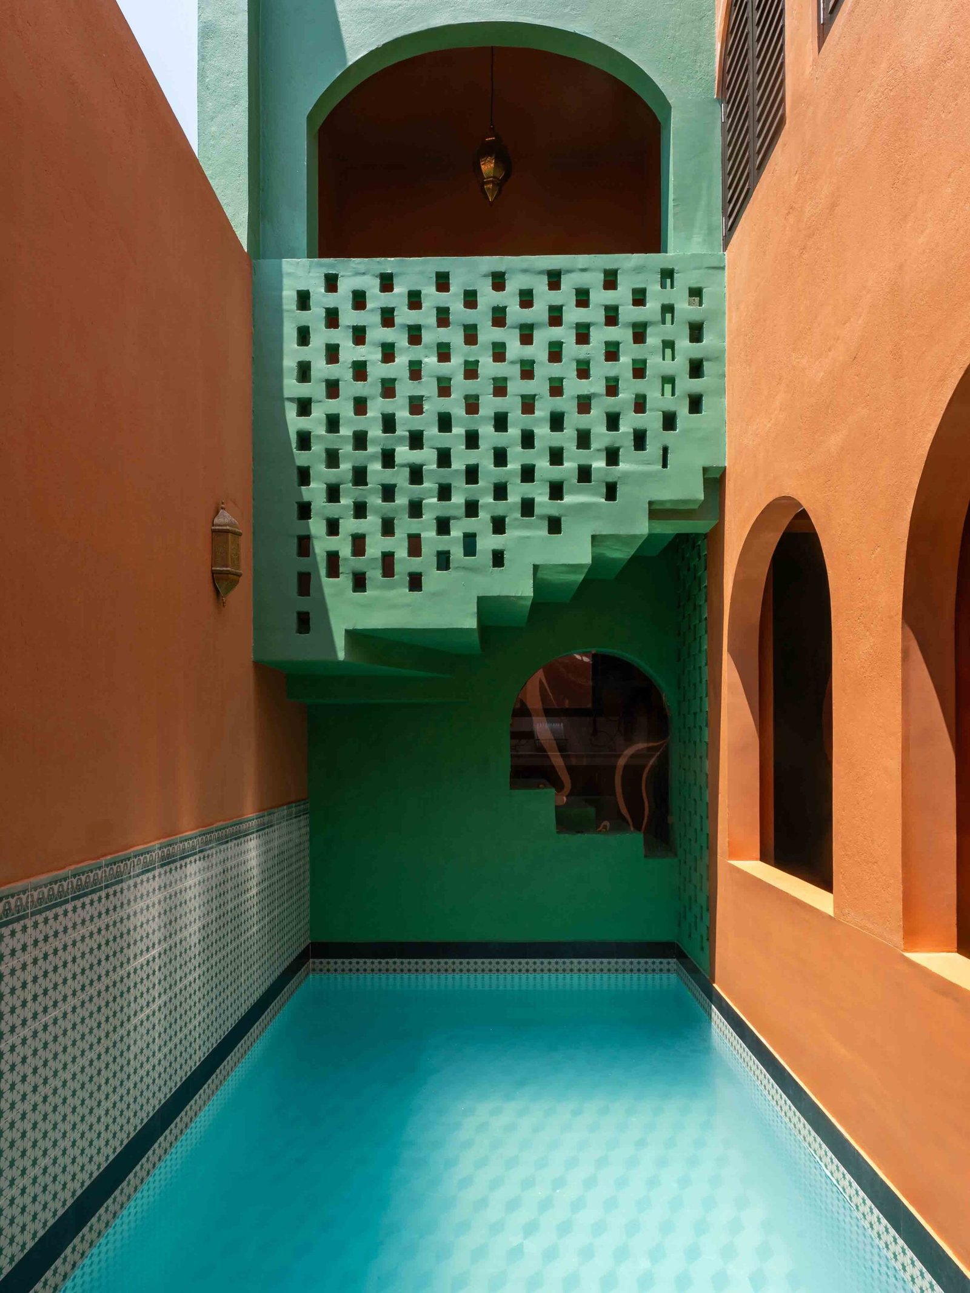
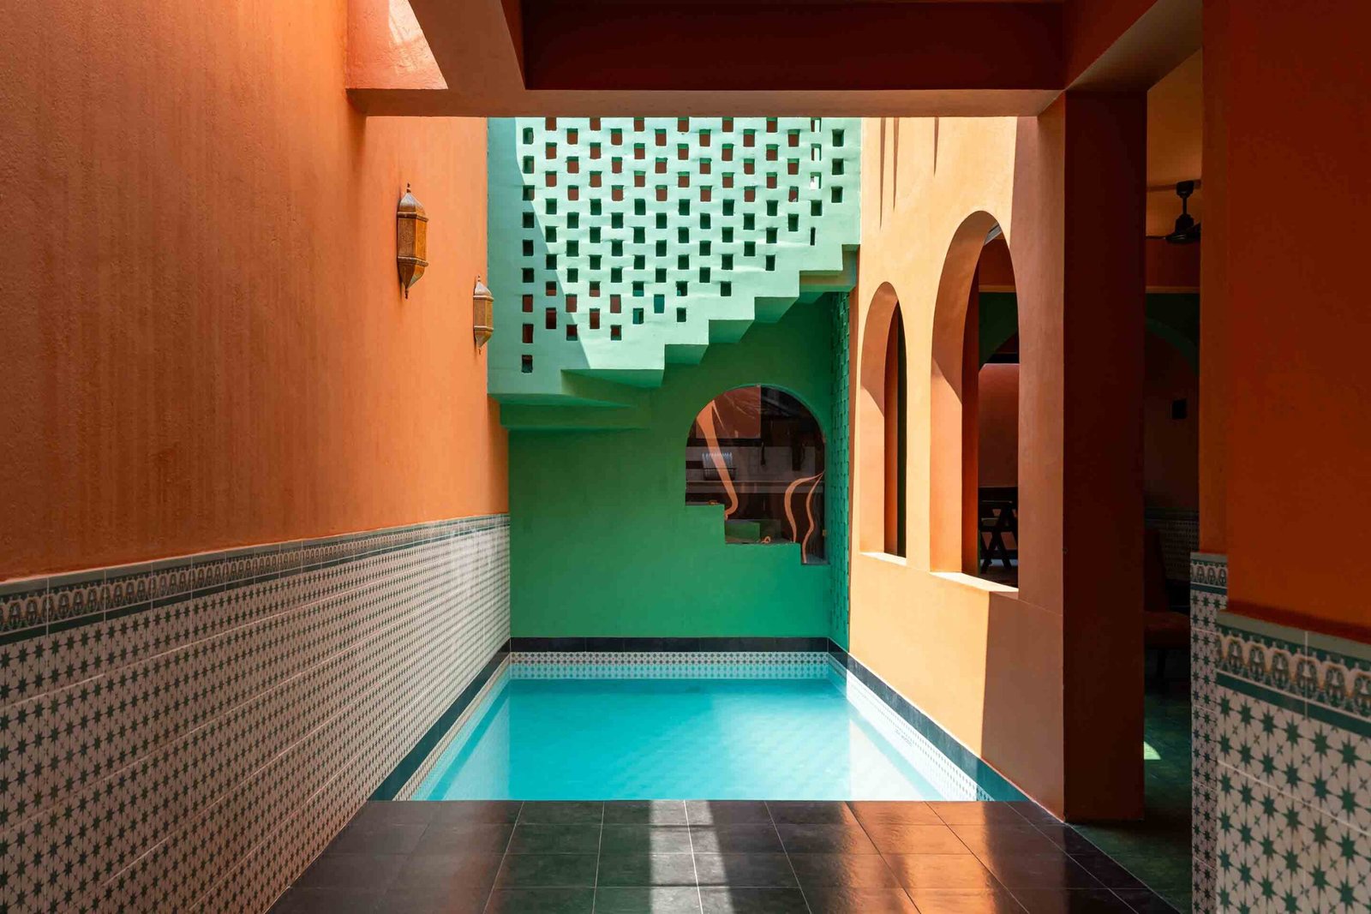
At the heart of the home lies the plunge pool — conceived not only as a visual centerpiece, but also as a climatic device. Acting like a contemporary water courtyard, it cools incoming air and draws natural light deep into the interiors through arched openings and brick jalli walls. Throughout the day, shifting patterns of light and shadow animate the spaces, creating an immersive sensory experience.
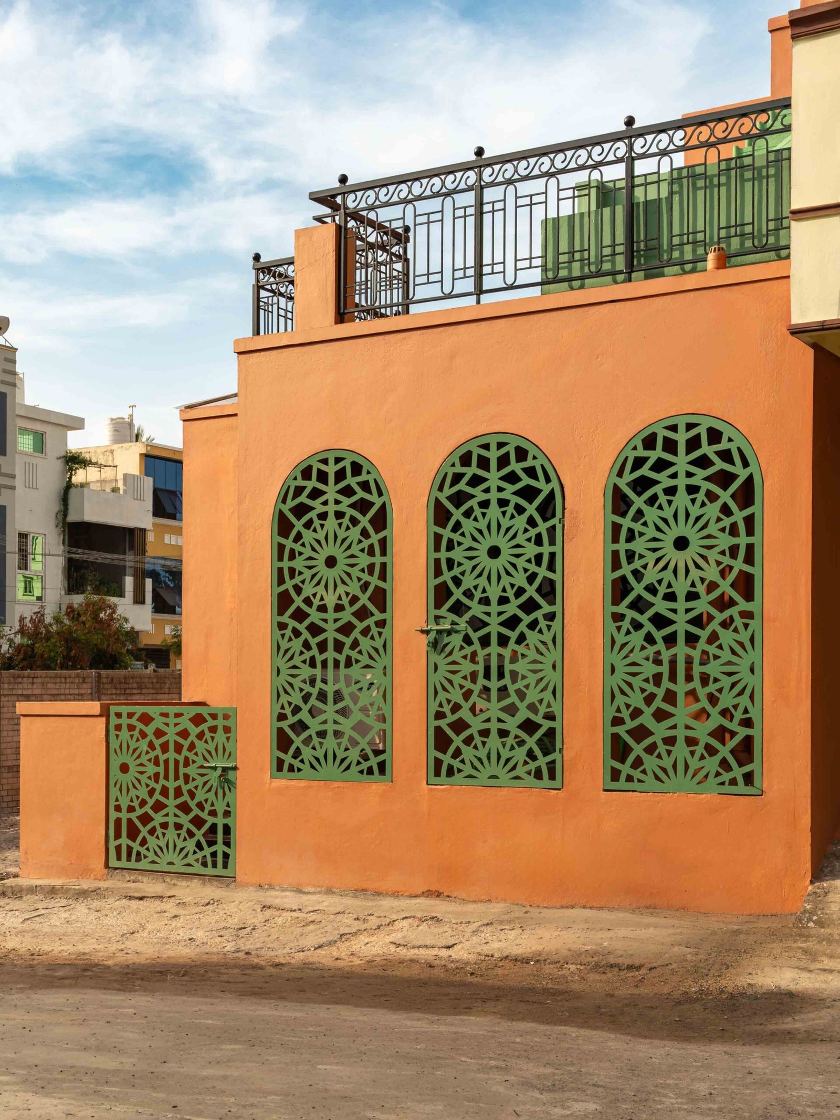
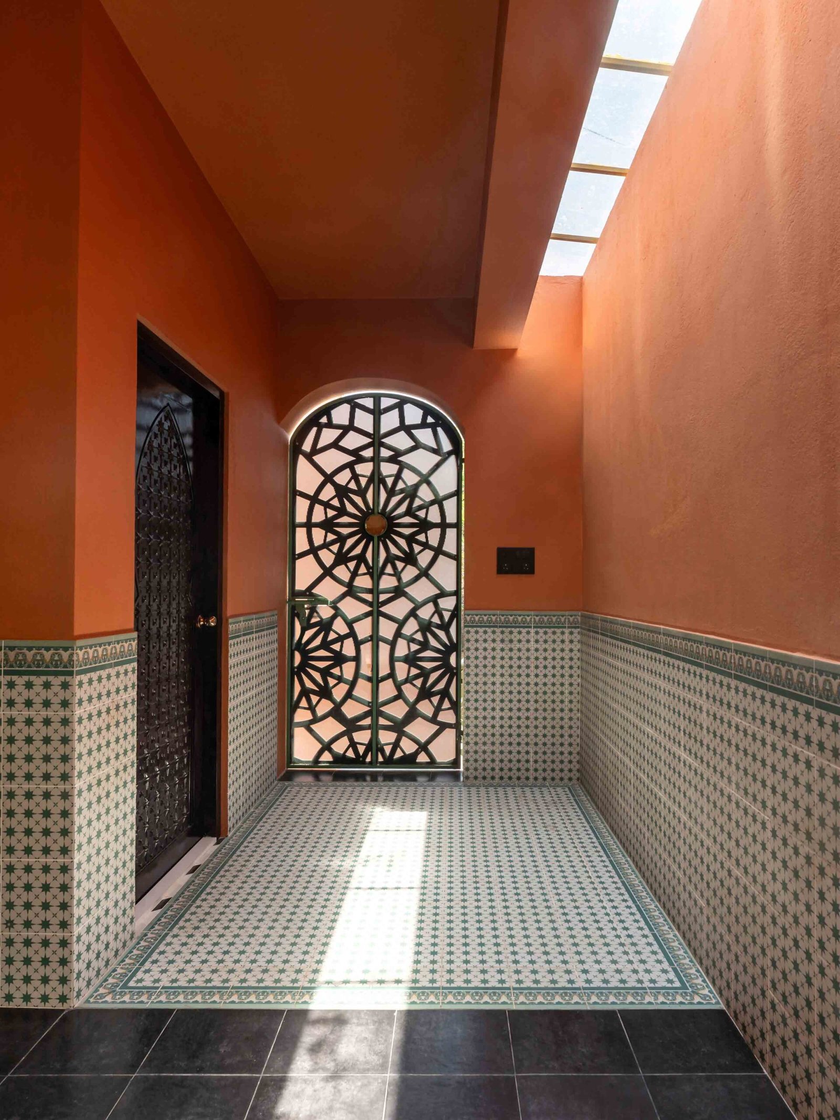
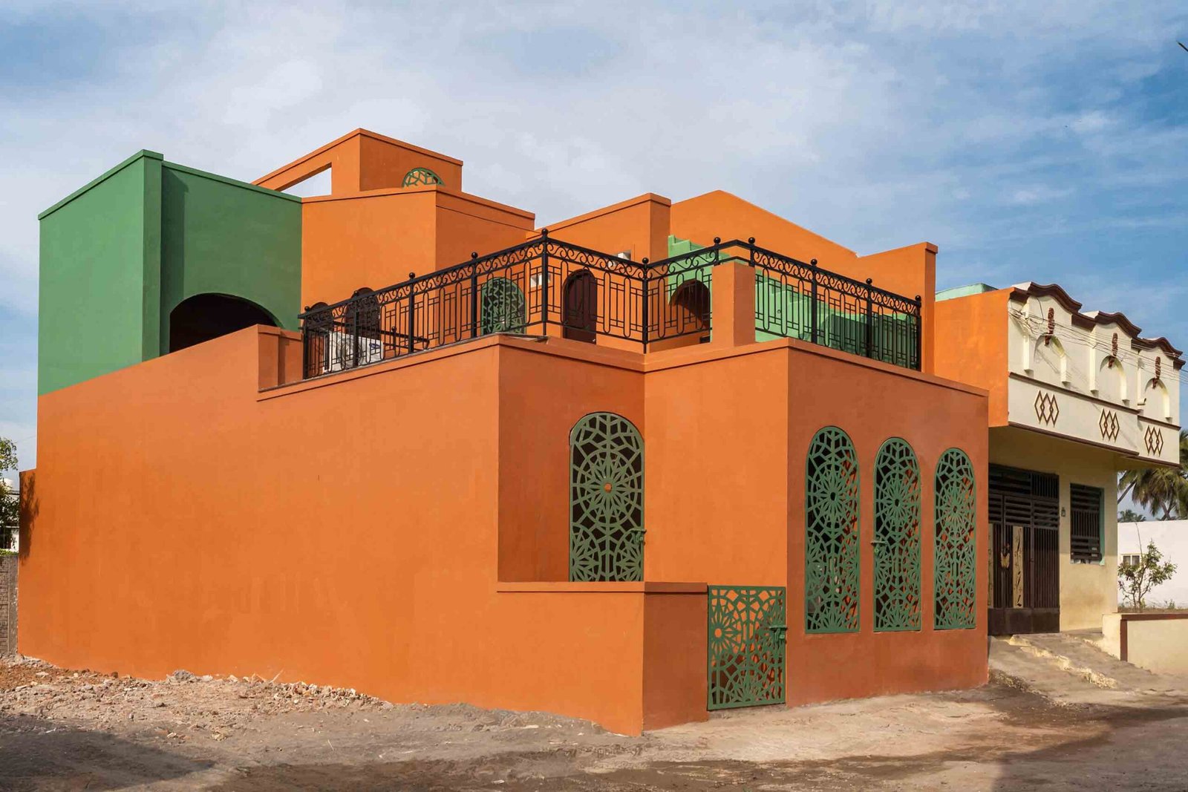
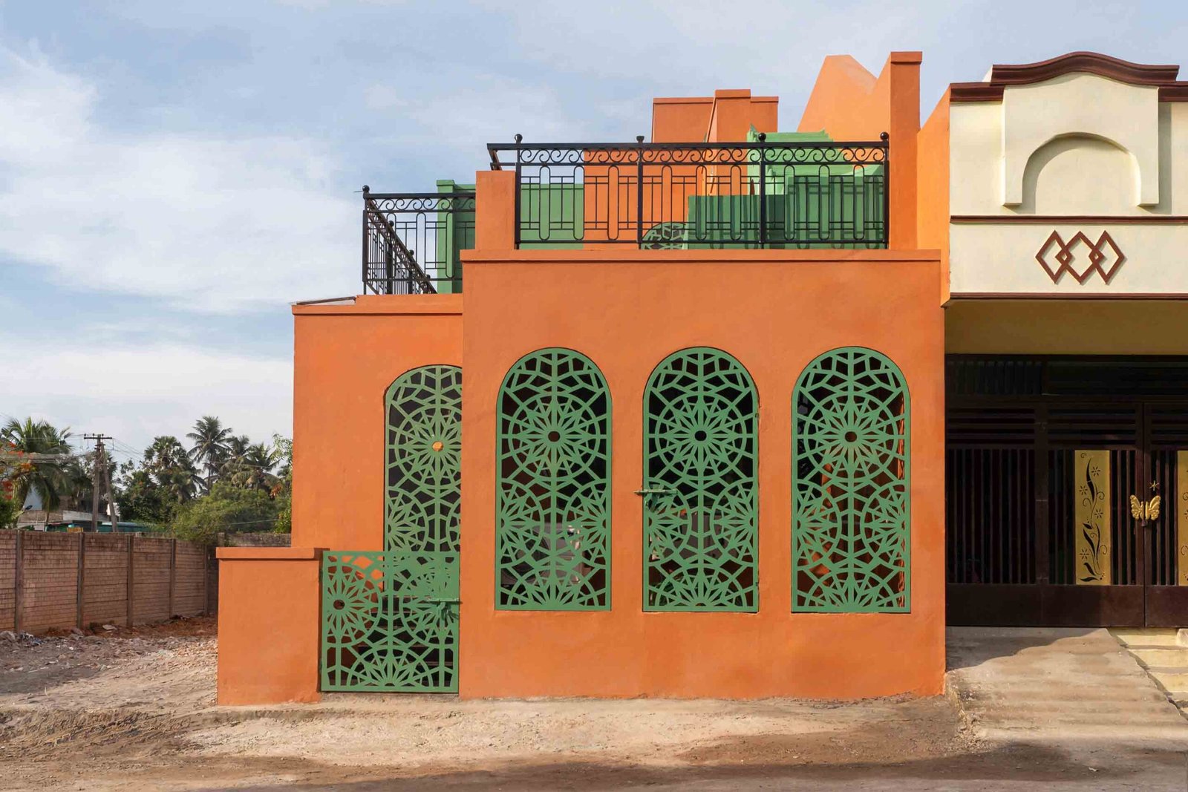
The street-facing façade is defined by a large arched wall layered with machine-cut steel jalli screens inspired by Islamic geometric patterns. Beyond concealing air-conditioning services, this perforated skin creates a shaded thermal buffer that improves privacy while reducing heat gain from the street.
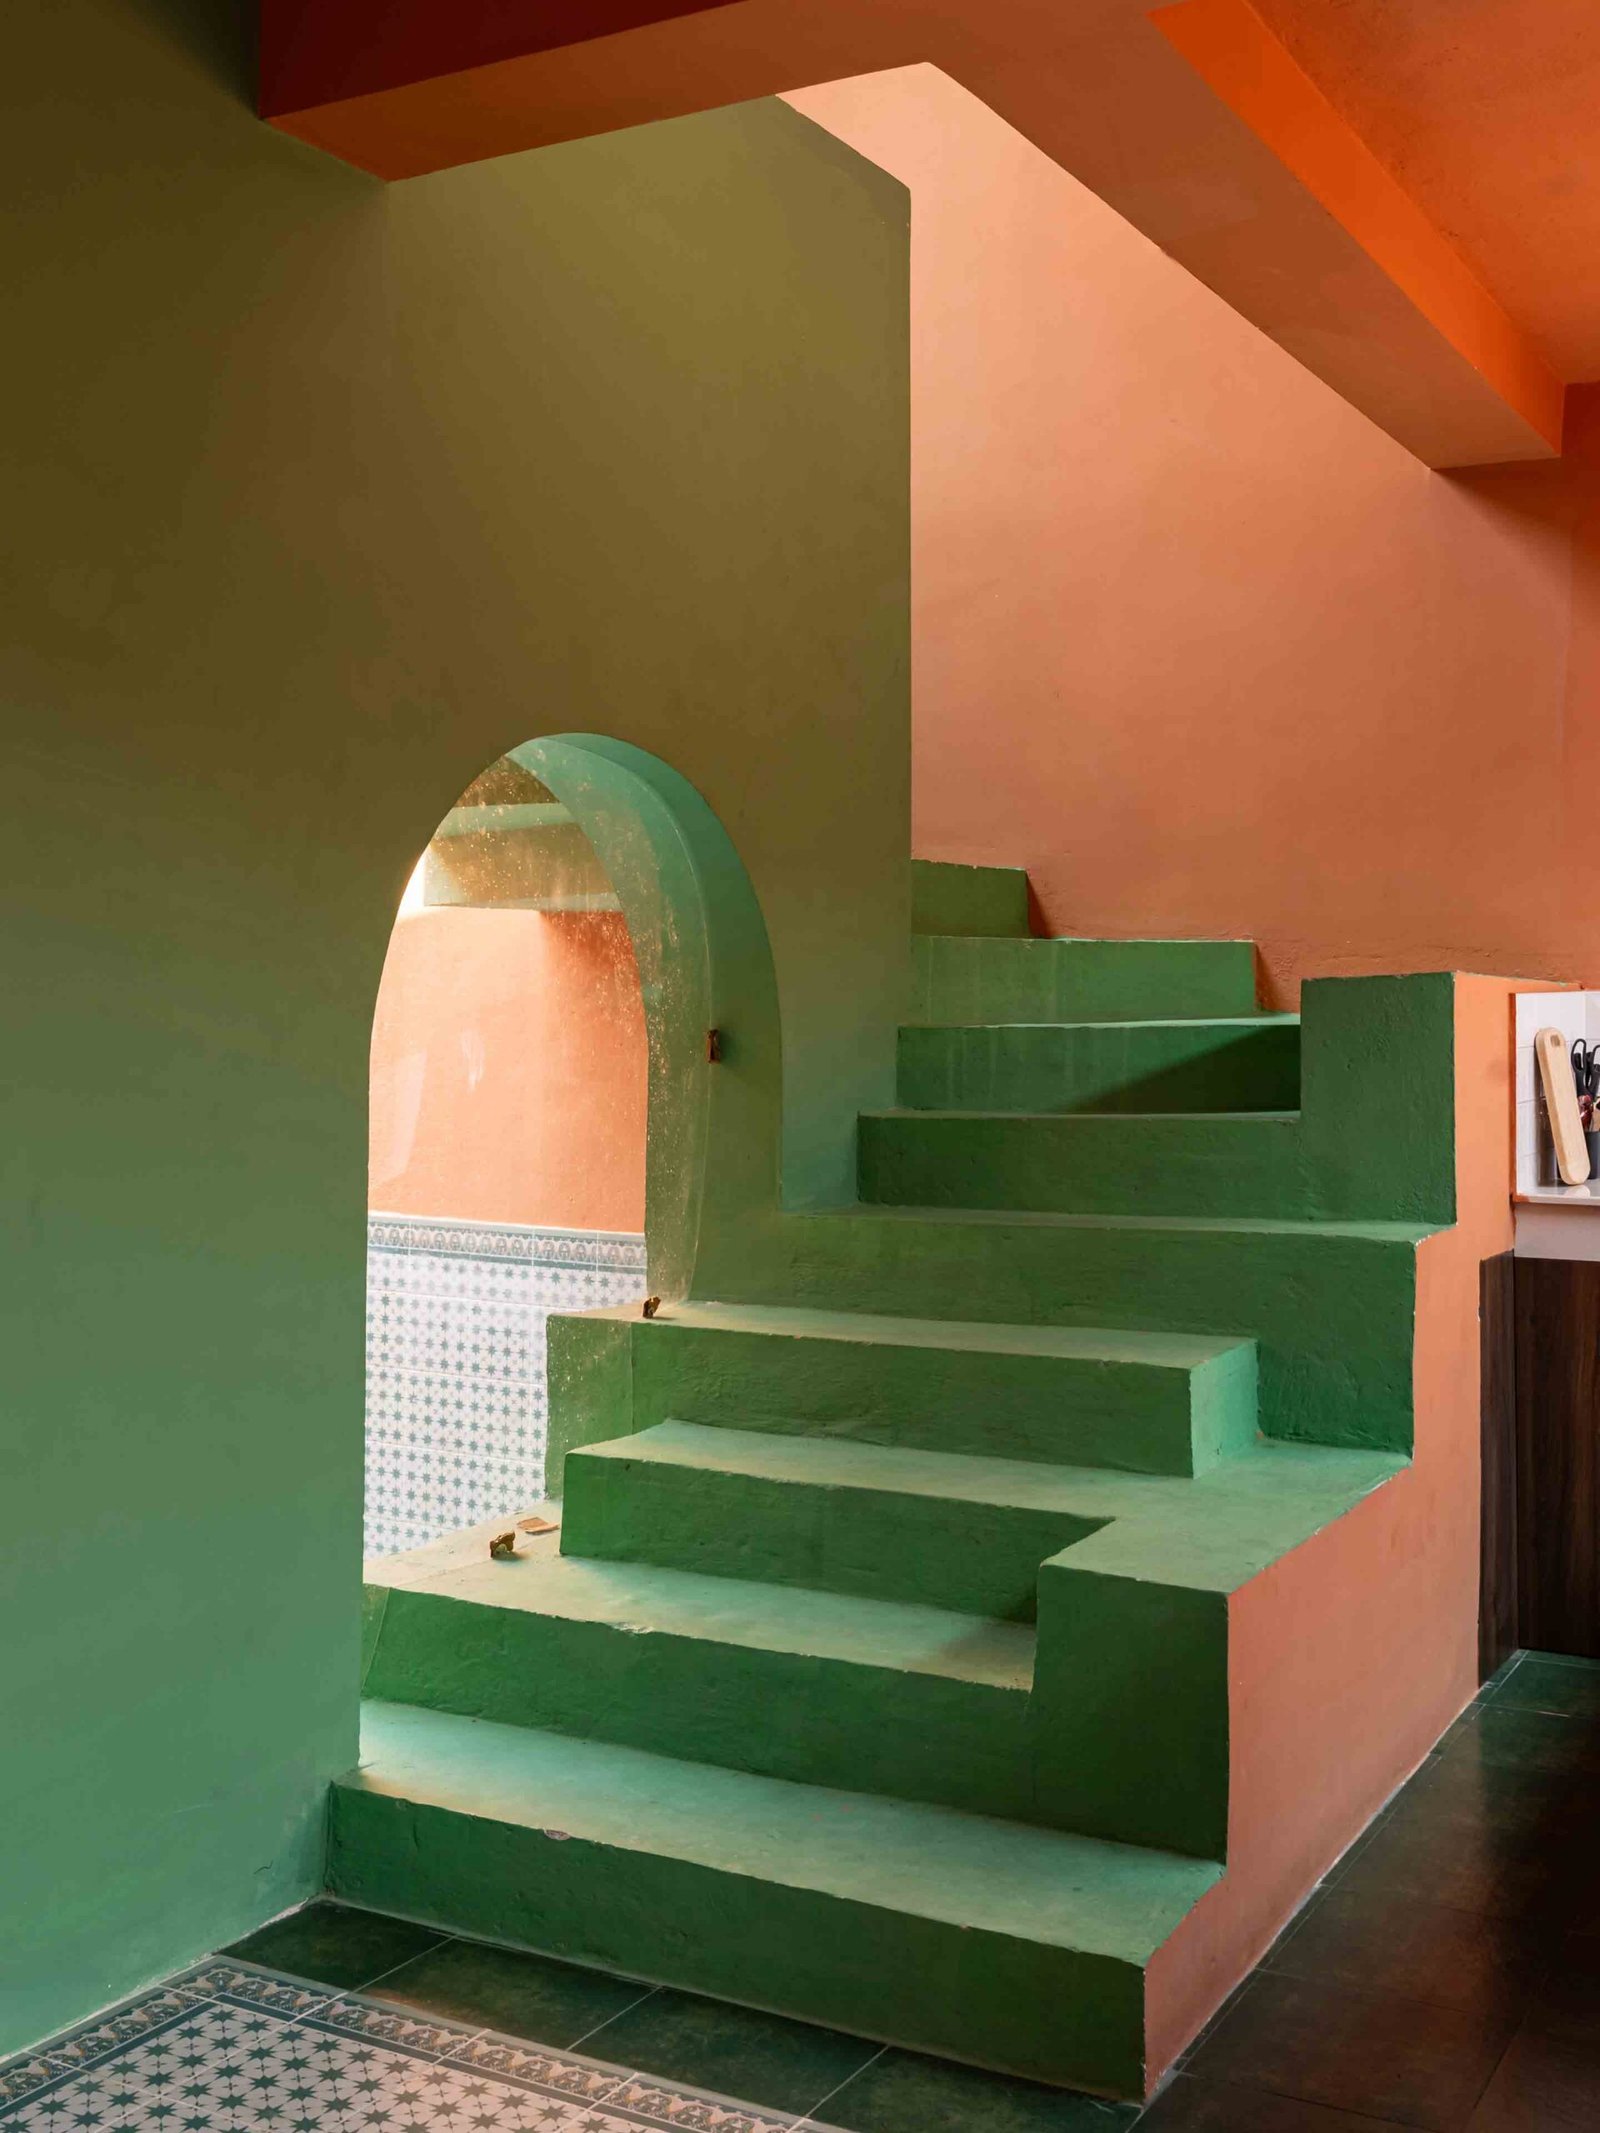
Inside, subtle level differences between the pool deck, living room, and elevated dining-cum-kitchen area strengthen visual connectivity across the narrow plan. These transitions encourage interaction and openness, allowing the home to feel larger and more connected than its footprint suggests.
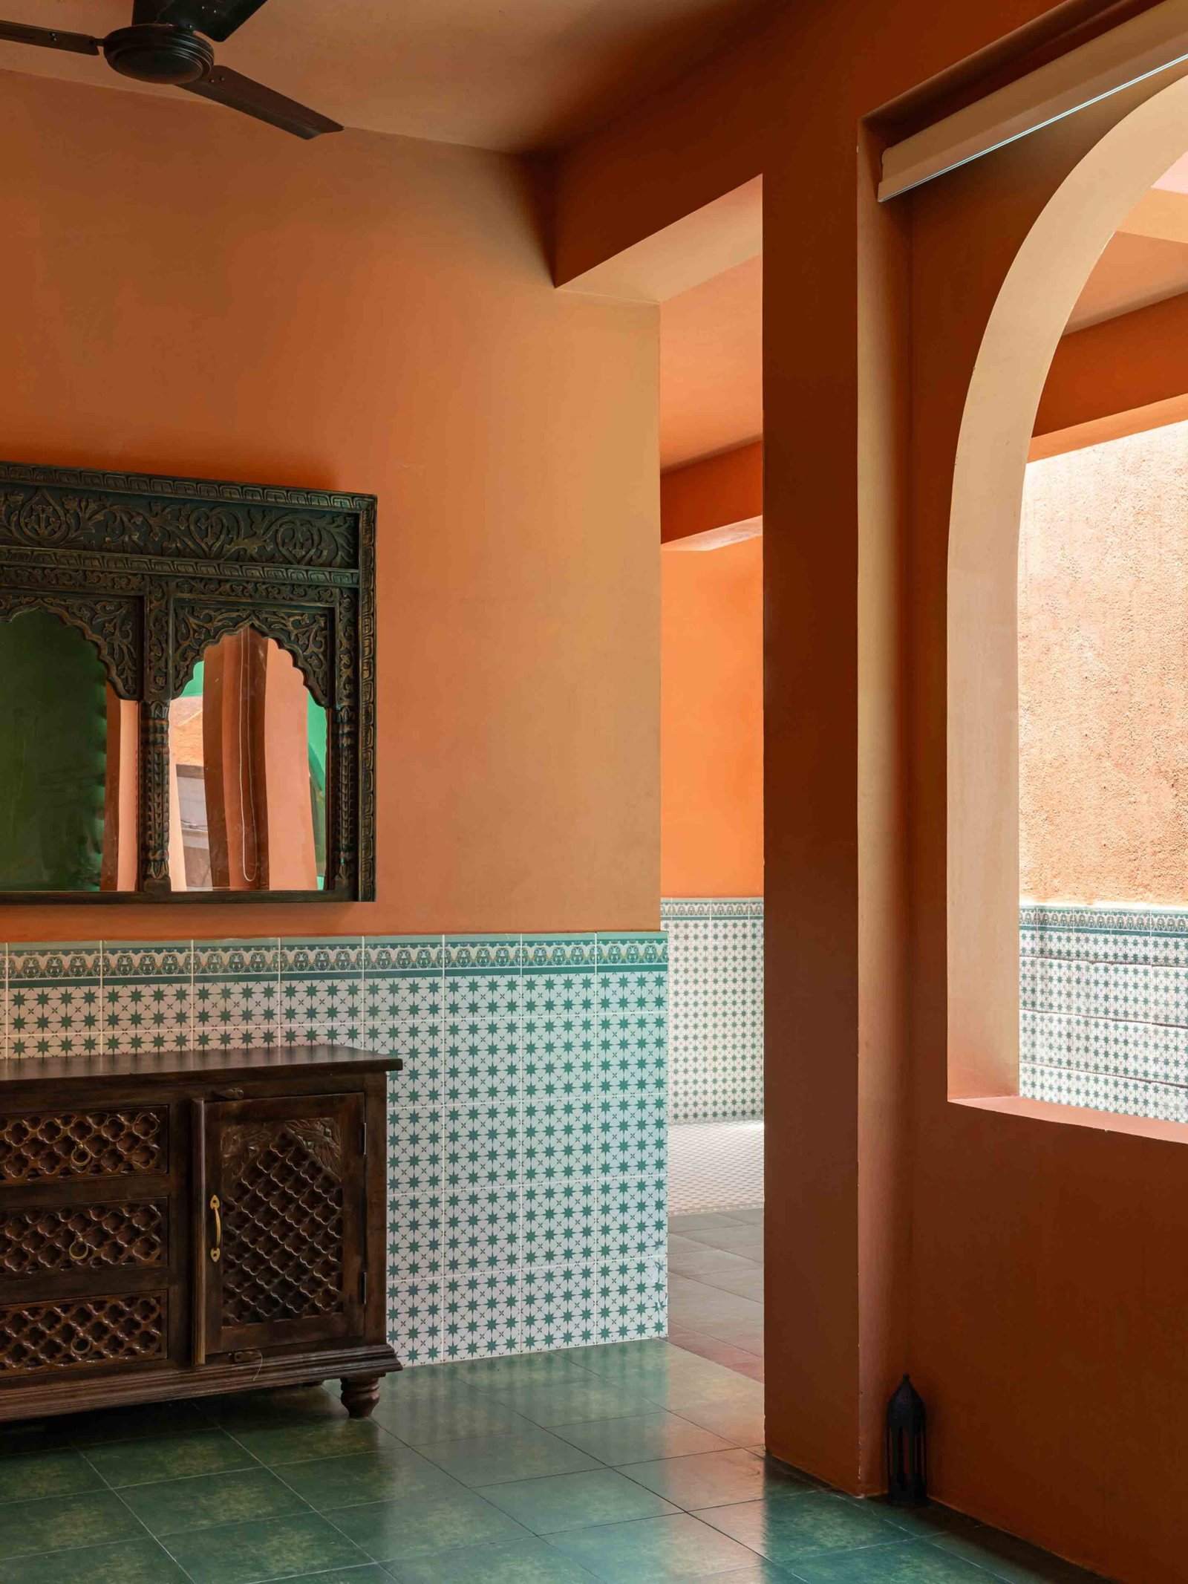
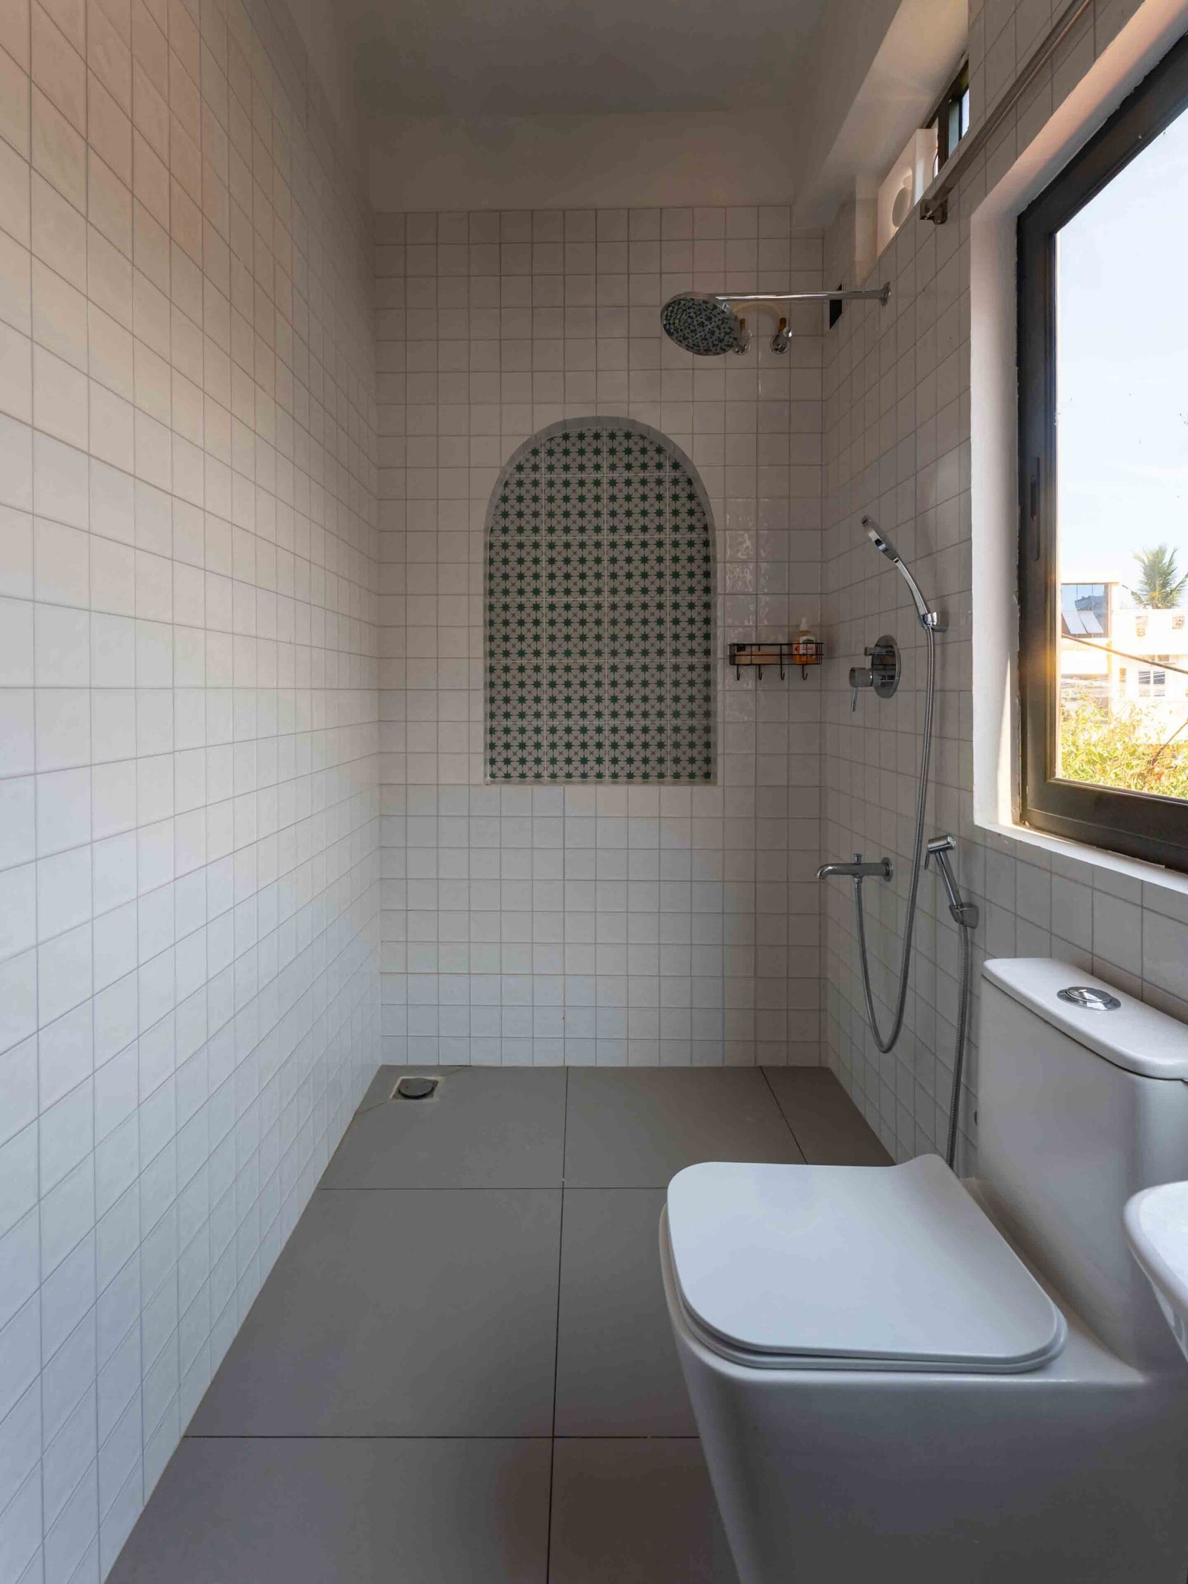
Materiality plays a significant role in establishing the Moroccan character of the interiors. Patterned tiles wrap the lower portions of the walls for durability and ease of maintenance in a high-turnover rental property, while also visually stitching together the various spaces through recurring geometric motifs. Earth-toned walls paired with muted green accents evoke the relationship between landscape and architecture, lending the interiors a grounded and cooling atmosphere.
The flooring palette further reinforces this transition: anti-slip black flooring around the pool gradually shifts into algae-green tones within the living spaces, creating a seamless dialogue between surfaces. Geometric illusion tiles at the base of the pool visually amplify its depth, transforming sunlight reflections into an artistic layer of movement.
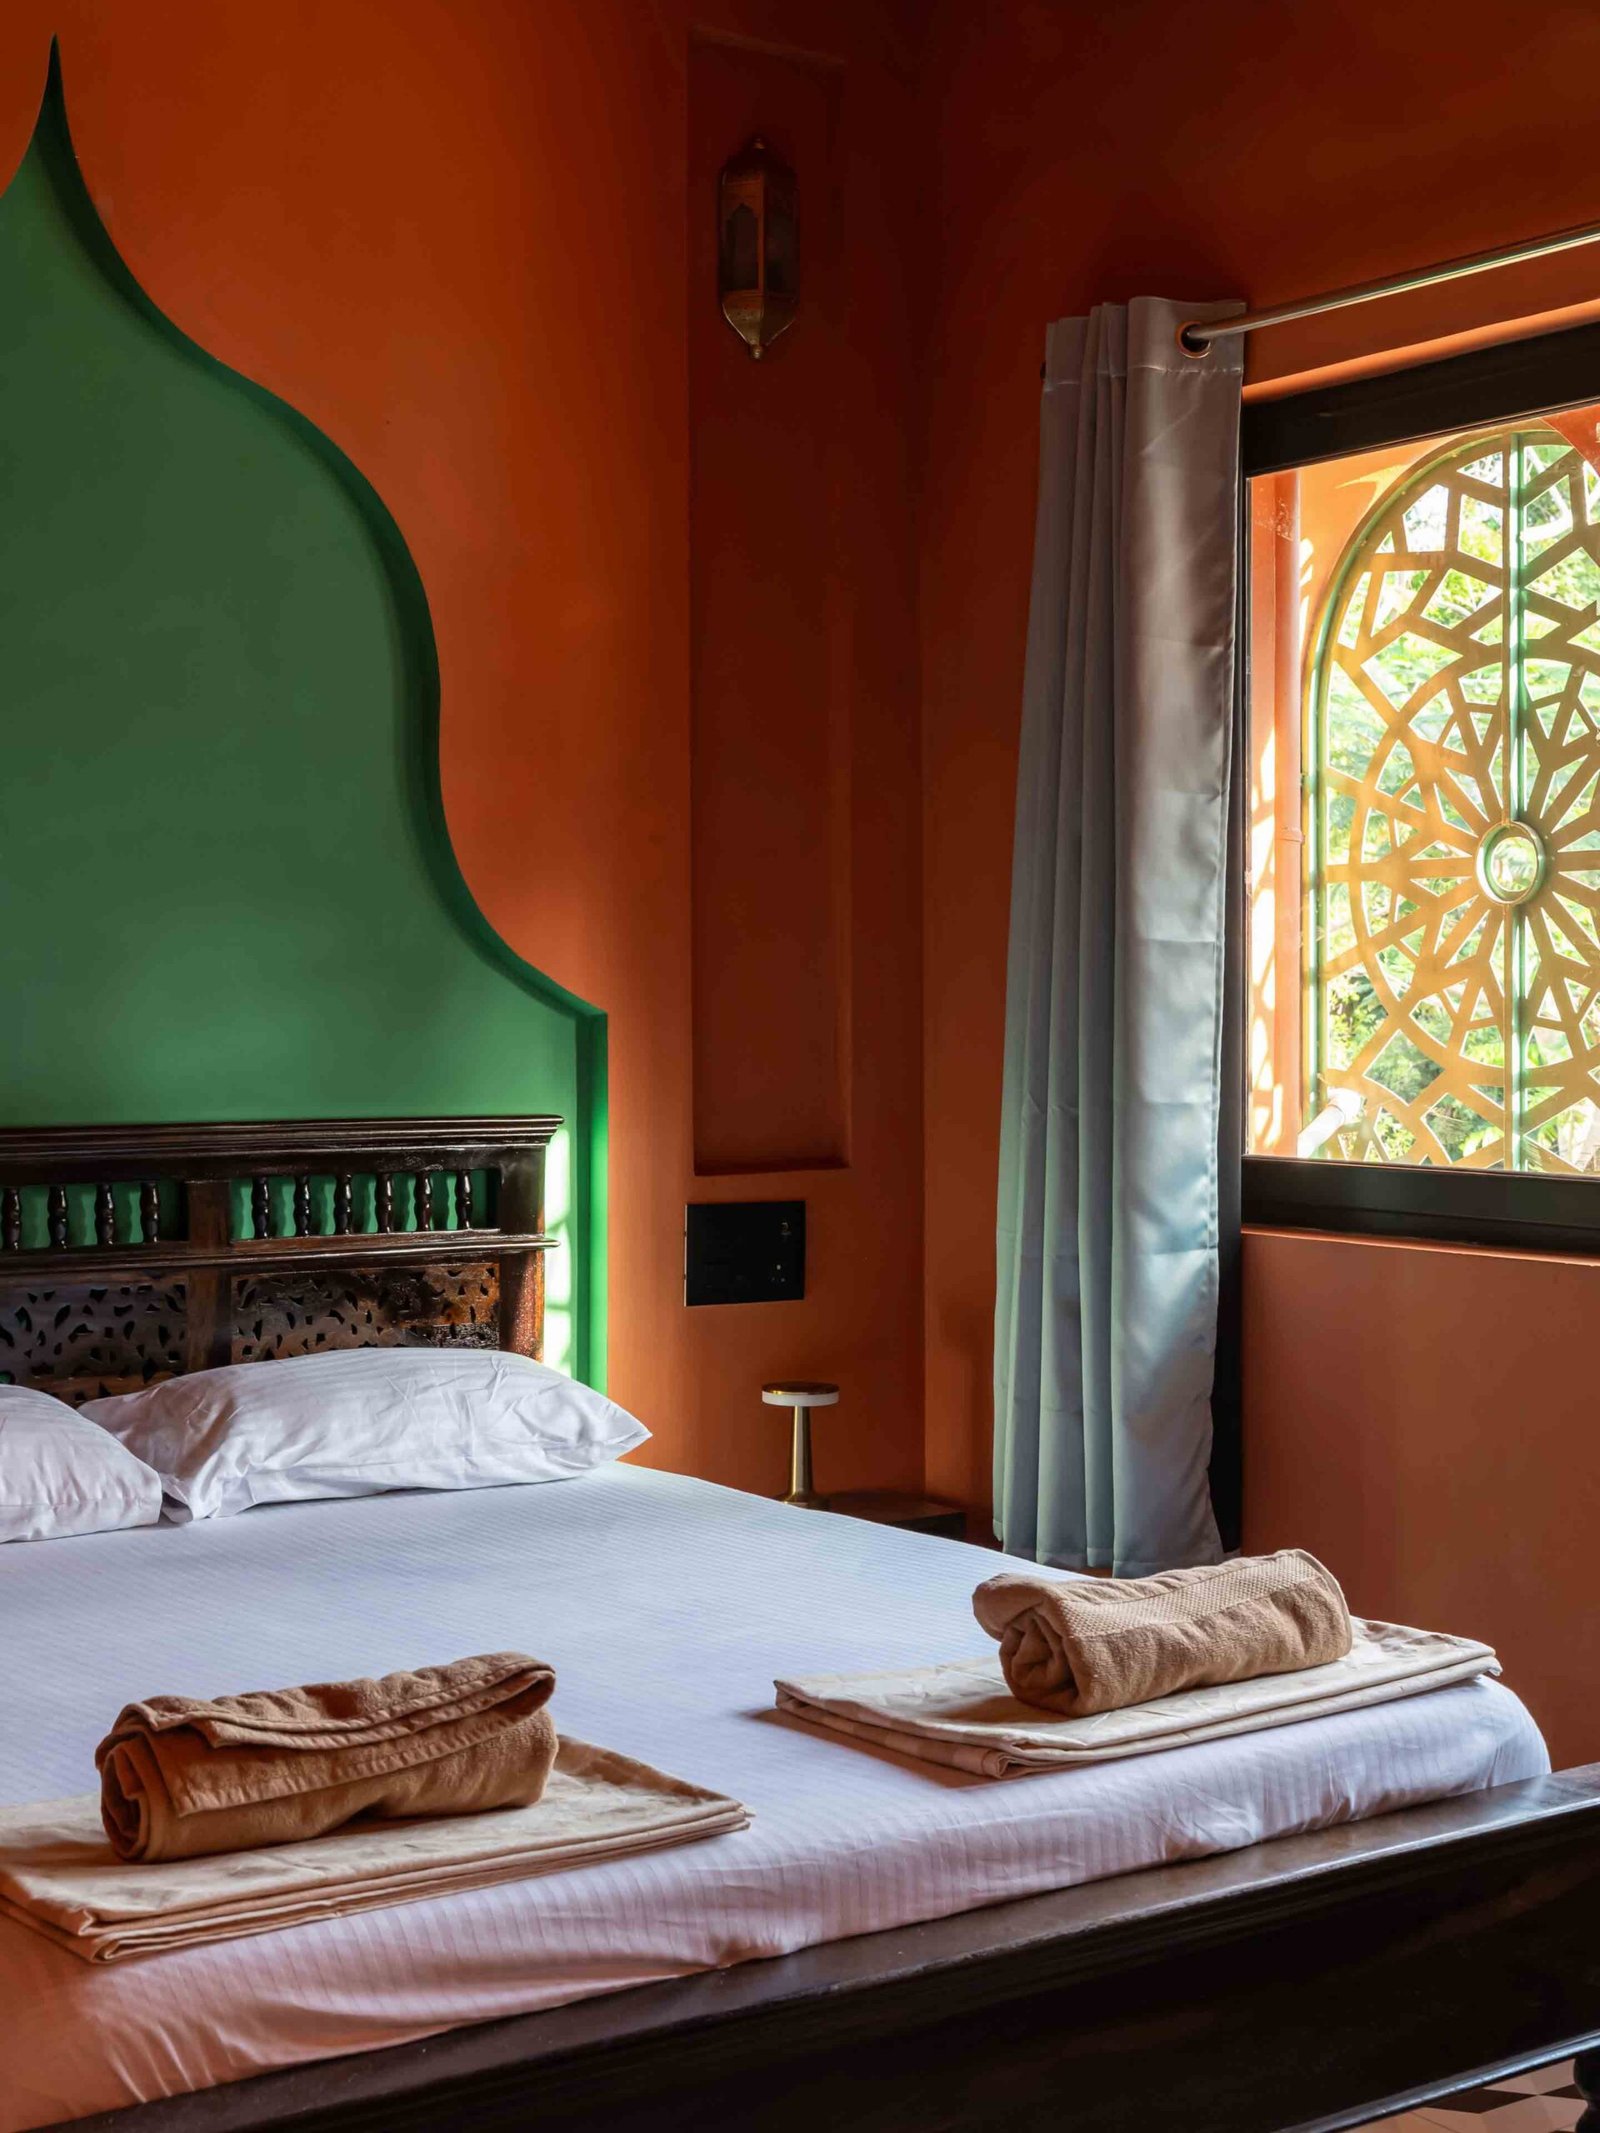
Pointed arches framing the beds, recessed niches, and Moroccan-inspired lighting create intimate and photogenic corners throughout the house. Locally crafted wooden furniture introduces warmth and tactility, balancing the imported architectural language with regional craftsmanship.
Despite its compact scale, the kitchen remains highly functional, opening into a generous four-seater dining space connected to a rear skylight court that aids ventilation and drainage. At the entrance, a small foyer buffers street noise while channelling cooled air from the pool inward, establishing a continuous cycle of natural airflow through the home.
M.O.M demonstrates that experience is not defined by square footage, but by thoughtful spatial decisions. The project does not attempt to replicate Morocco literally; instead, it adapts its essence into a contemporary tropical retreat — familiar in climate, yet transported in atmosphere.
M.O.M is a tiny home that feels like an escape.